

Henley
£189,950
Plot 40, The Henley, is a stylish two-bedroom home on the North Yorkshire Coast, close to Scarborough, fitted with energy-saving solar panels and ready to move in straight away.
Enter this lovely two-bedroom property via the front door, leading through to a generous sized living room. A useful storage cupboard at the bottom of the staircase provides the perfect place for coats and shoes.

A contemporary kitchen is coupled with a sizeable dining space, stretching across the width of the property and rear door with glass side panel providing access to the patio and turfed rear garden. A downstairs WC completes the lower level of this property.
Upstairs, The Henley features two double bedrooms and the principal bedroom benefits from further built-in storage. The bathroom is fitted with quality sanitaryware, ceramic tiles and a thermostatic shower over the bath.
Outside, the home benefits from two dedicated parking spaces, with an EV charging point.
PV solar panels are also included as standard.


Our Burniston show home is open daily from 10:30am - 5:00pm. Book an appointment for dedicated time to discuss your new home search, or simply drop-in at a time that's convenient for you.
Are you a first time buyer local to Burniston?
You could move into a 3-bed home at Coast for £195,965, which is 30% less the market price of an equivalent home at Coast.
Find Out MoreHave a property to sell before you move?
Assisted Move has been designed to streamline the process and make it more affordable.
Find Out MoreFloor Plan

Floor plans are intended to give a general indication of the proposed property layout. Dimensions are for guidance only and plans are not to scale. All measurements are approximate. The specification, layout and finish of each property is subject to change. Photography and computer generated images are intended for illustrative purposes only and should be treated as general guidance.
Key Features
- Two bedroom mid-terrace home
- Coastal North Yorkshire location
- Ready to move in now
- Quality flooring fitted throughout
- Contemporary open-plan kitchen and dining area
- Generous living room
- Two double bedrooms
- Built-in storage to principal bedroom
- Downstairs storage and WC
- Two dedicated parking spaces
- PV solar panels
- EV charging point
Dimensions & Details
Kitchen / Dining
3.94m x 3.05m / 12’10” x 10’0”
Living Room
2.86m x 4.96m / 9’4” x 16’3”
Bedroom One
2.96m x 3.17m / 9’8” x 10’4”
Bedroom Two
3.94m x 3.61m / 12’10” x 11’9”
Bathroom
1.74m x 2.17 / 5’8” x 7’1”
Property Location
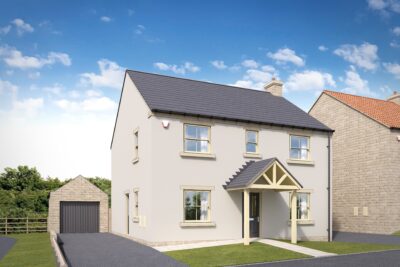
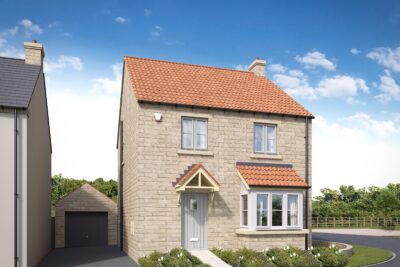


More Properties In This Development
















TESTIMONIAL
“We were completely blown away. The space, the style and the quality of the finish – and the specification of the appliances – were incredible. The three-bedroom house definitely had the wow factor and was so much better than any other properties we had looked at.”
— Doug Watson
TESTIMONIAL
"Our experience with Mulgrave from start to finish has been fantastic. I would recommend them to anybody buying a new-build. Bethany, our sales rep, has been so helpful throughout and always on hand to help. We've received so many extras that other developers would consider optional and then charge a fortune for."
— Katie Breatcliffe
TESTIMONIAL
"We moved into our property in March 2023, attracted by the lovely mix of modern and traditional in a Mulgrave built home. Bethany, our sales agent, gave us friendly and professional advice from start to finish and ensured a smooth transition."
— Becky Nicholson
Never Miss A Thing
Sign up to our New Homes News and be the first to find out about savings, as well as access developments before we promote to the public.

Born & Bred
in Yorkshire
across Yorkshire for 10+ years