
The Egremont
£659,950
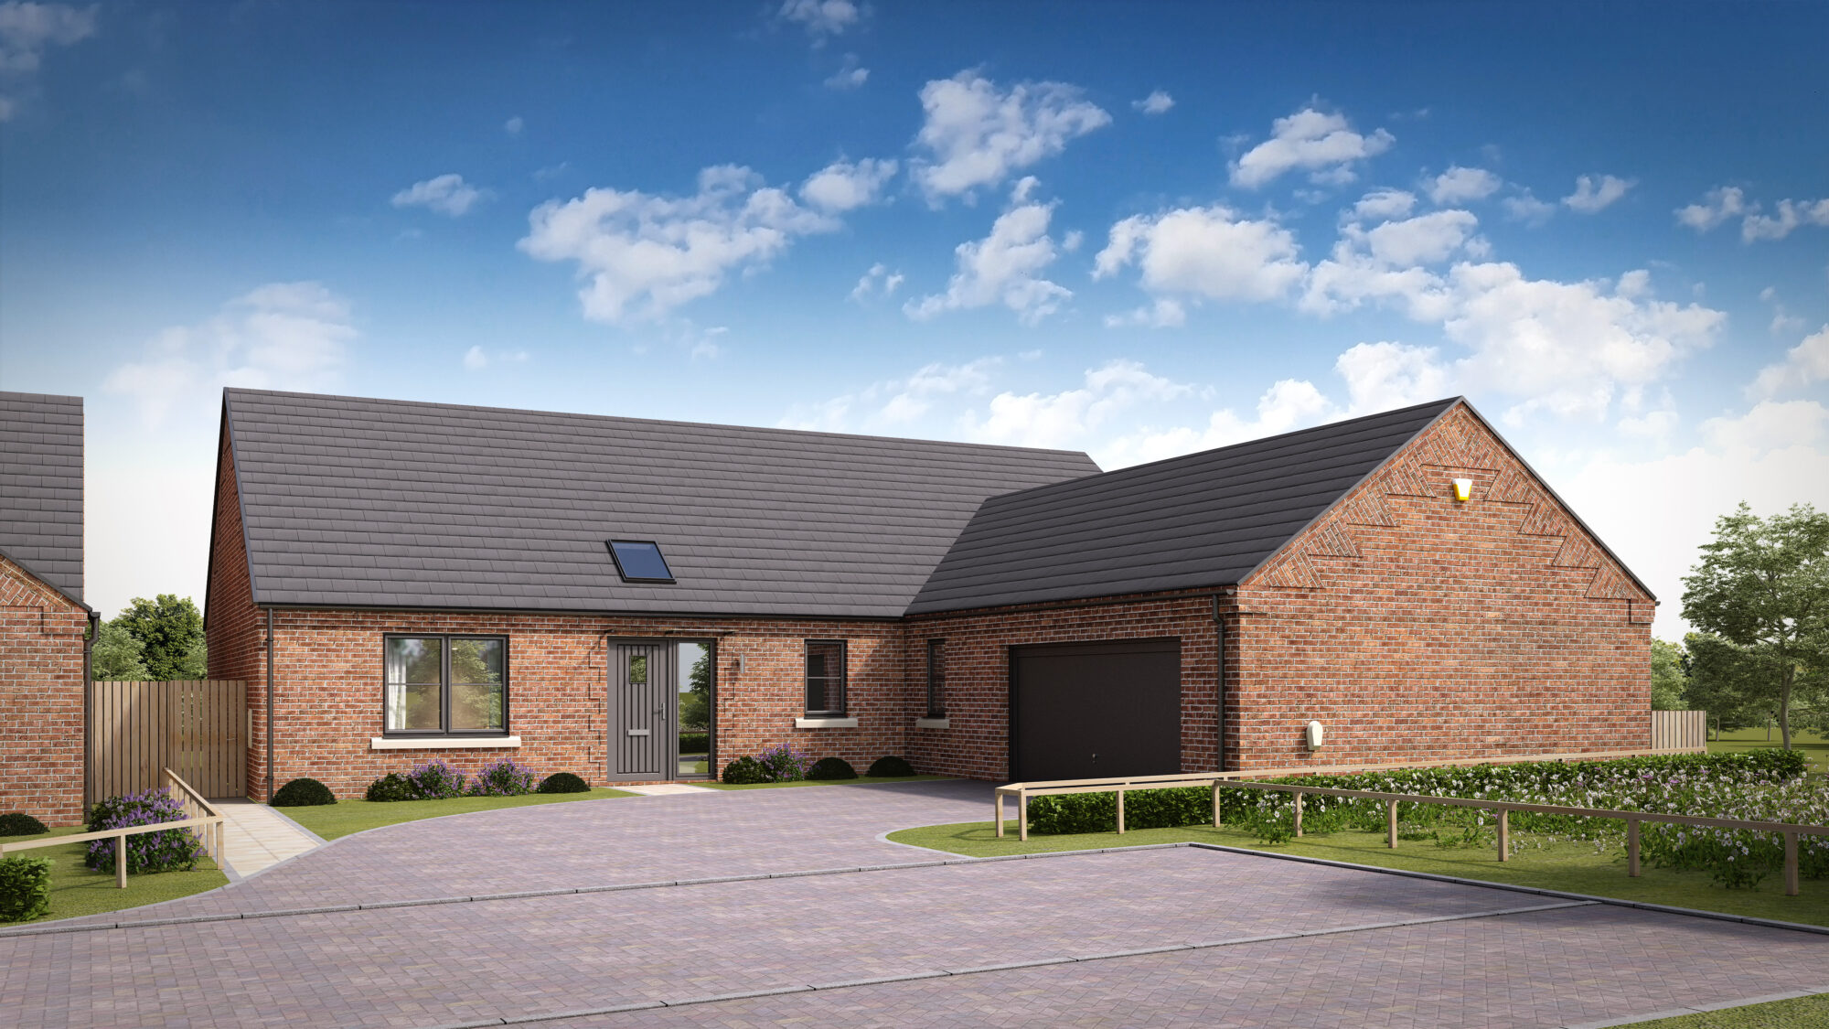
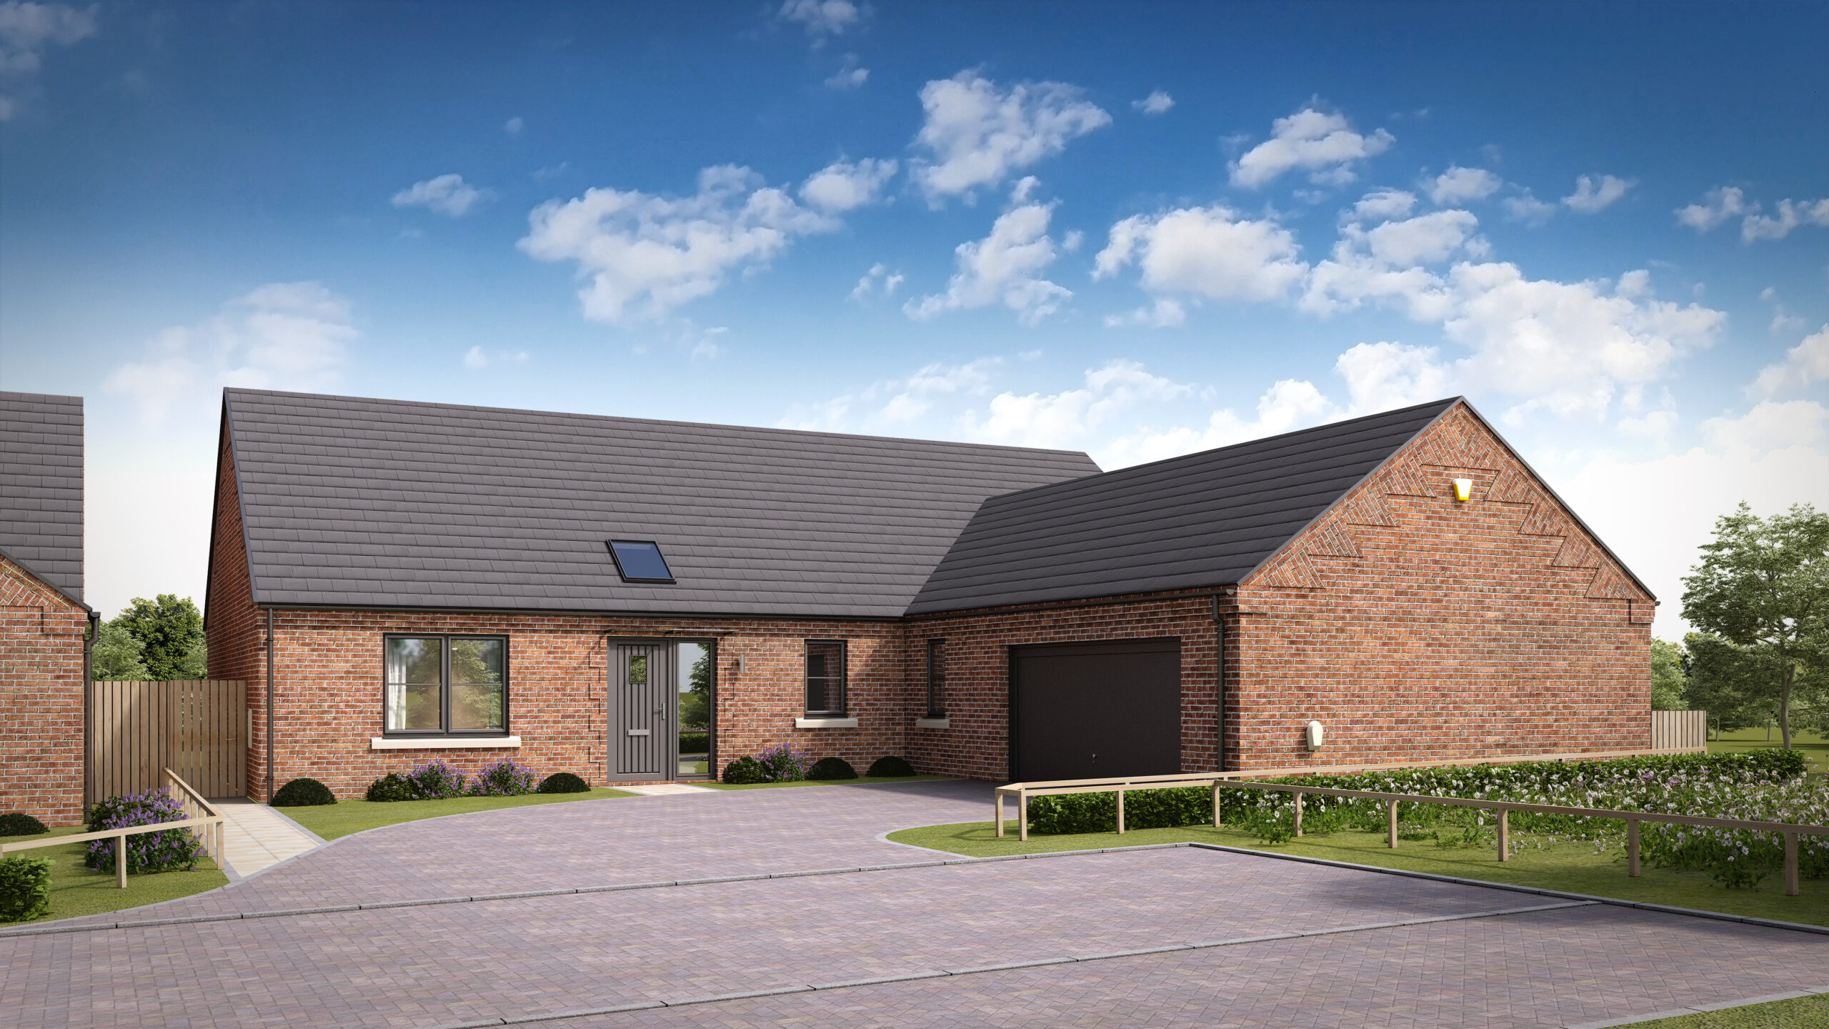
The Egremont is a premium traditionally styled 3-bedroom detached single storey home.
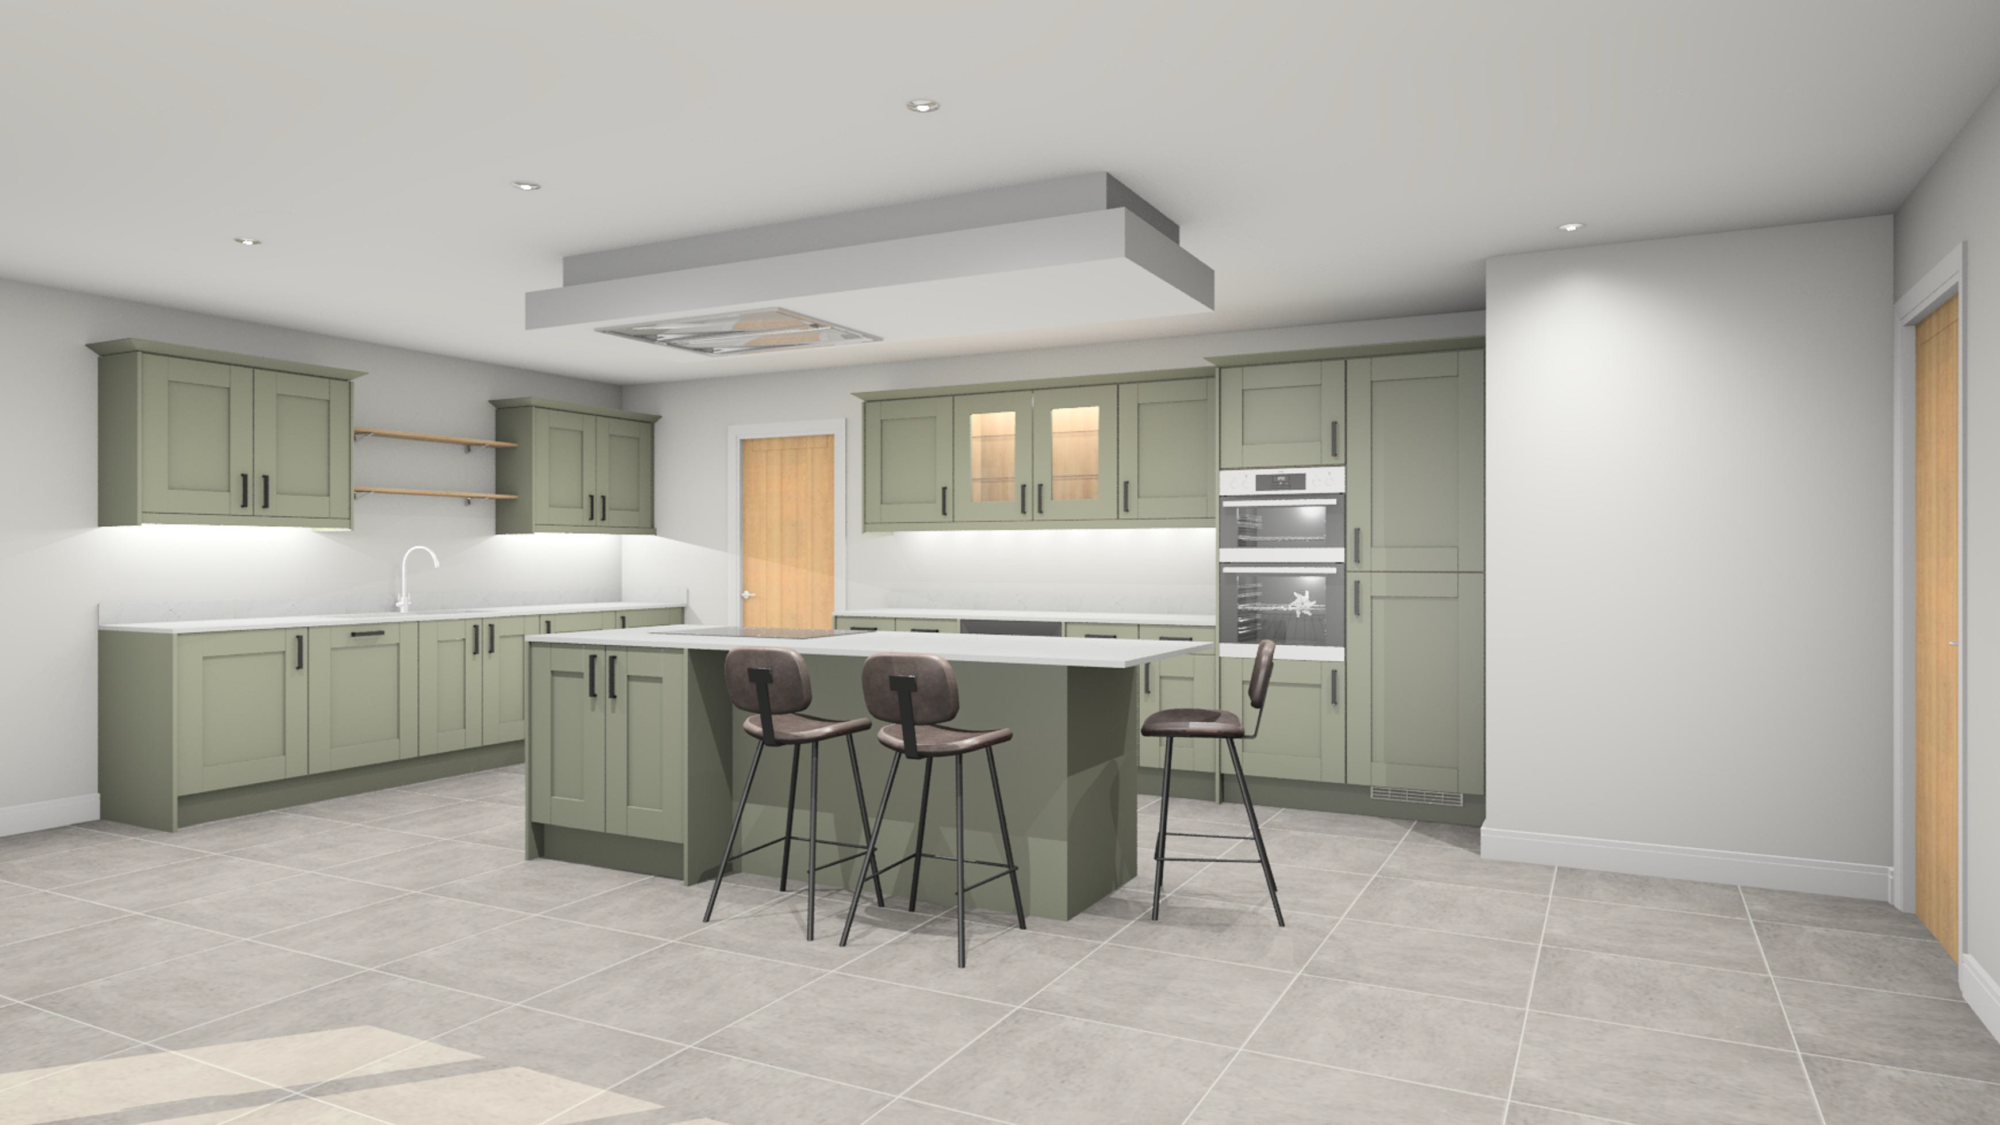
The entrance hall leads to a large kitchen / dining / living area, featuring French doors that provide access to a lovely patio area and wrap around garden.


A fully fitted kitchen by Nixons incorporates an island unit, complemented by a choice of quartz worktops and upstands with a 1.5 stainless steel under-mount worktop sink, as well as contemporary or traditional ceramic floor tiling in all wet areas, subject to build status.
A range of built in appliances are incorporated as standard, including an AEG double oven, dishwasher, under-counter wine cooler and a low-frost fridge freezer.
There is a utility room connected to the kitchen and this generously sized single storey home also has a double integral garage, which can also be accessed from the utility. The separate sitting room has full-height windows and garden views, and French doors provide further access to the patio area.
The Egremont has an en-suite shower room to the principal bedroom and a beautifully styled house bathroom and WC designed by Abacus, featuring Villeroy & Boch sanitary ware and Hansgrohe brassware.
All of our homes in Appleton Wiske have a low-carbon Air Source heat pump system.

Call our dedicated sales team for further information and to arrange an appointment to view
Have a property to sell before you move?
Assisted Move has been designed to streamline the process and make it more affordable.
Find Out MoreFloor Plan

Floor plans are intended to give a general indication of the proposed property layout. Dimensions are for guidance only and plans are not to scale. All measurements are approximate. The specification, layout and finish of each property is subject to change. Photography and computer generated images are intended for illustrative purposes and should be treated as general guidance.
Key Features
- Substantially sized three-bed single-storey home with a large, open-plan kitchen / dining / living area leading to the garden and an integral double garage.
- The kitchen is complete with a range of high quality fitted wall, base and drawer units, integrated AEG appliances, quartz worktops and an island unit.
- A spacious sitting room can be found at the rear of the property, with French doors letting in plenty of daylight and providing access to the block paved patio area.
- Premium specification fixtures and fittings are incorporated throughout, including Villeroy & Boch sanitary ware and highly regarded Hansgrohe brassware.
- The Egremont will be EPC rated Band B and comes fitted with a low-carbon Air Source heat pump system and electric car charging point.
Dimensions & Details
Kitchen / Dining / Living
7.1m x 7.3m / 23'4" x 23'11"
Sitting
3.9m x 5m / 12'10" x 16'5"
Bedroom One
4m x 5m / 13'2" x 16'5"
Bedroom Two
4.9m x 4.2m / 16'1" x 13'9"
Bedroom Three
4.1m x 2.6m / 13'5" x 8'6"
Bathroom
2.8m x 1.7m / 9'2" x 5'7"
Property Location
Premium Internal & External Finishings


More Properties In This Development





TESTIMONIAL
“We were completely blown away. The space, the style and the quality of the finish – and the specification of the appliances – were incredible. The three-bedroom house definitely had the wow factor and was so much better than any other properties we had looked at.”
— Doug Watson
TESTIMONIAL
"Our experience with Mulgrave from start to finish has been fantastic. I would recommend them to anybody buying a new-build. Bethany, our sales rep, has been so helpful throughout and always on hand to help. We've received so many extras that other developers would consider optional and then charge a fortune for."
— Katie Breatcliffe
TESTIMONIAL
"We moved into our property in March 2023, attracted by the lovely mix of modern and traditional in a Mulgrave built home. Bethany, our sales agent, gave us friendly and professional advice from start to finish and ensured a smooth transition."
— Becky Nicholson
Never Miss A Thing
Sign up to our New Homes News and be the first to find out about savings, as well as access developments before we promote to the public.

Born & Bred
in Yorkshire
across Yorkshire for 10+ years